
Phone: +880 1743-910008

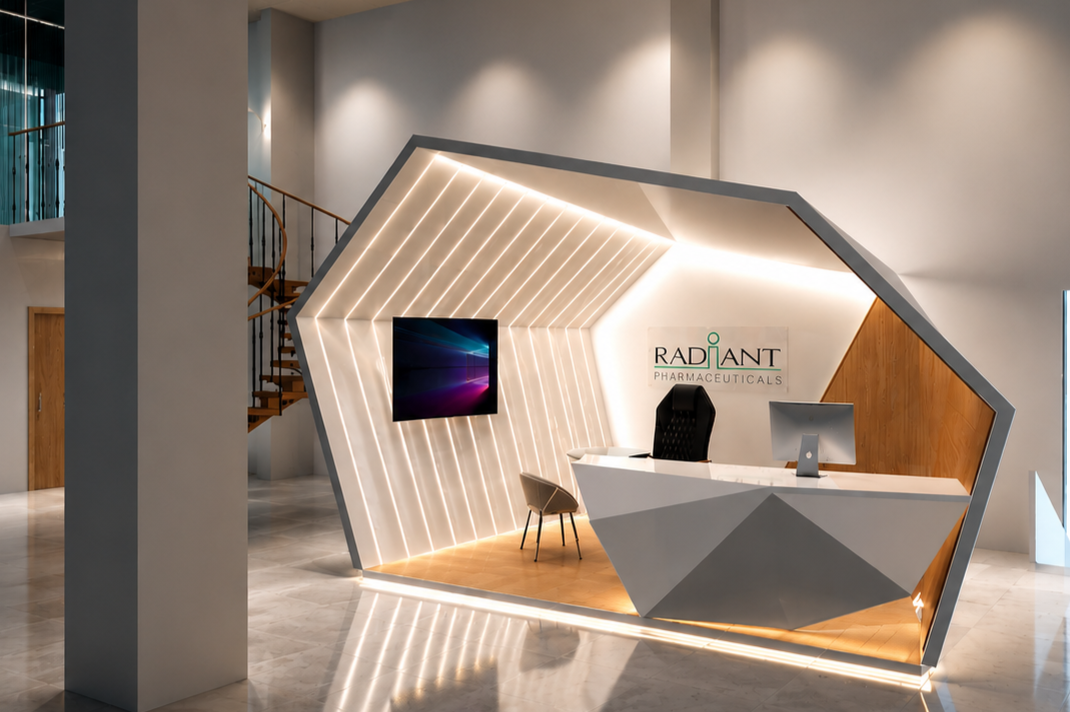
The reception area is the first point of interaction between a company and its visitors, making it one of the most important spaces within any corporate office. A professionally designed reception not only creates a memorable first impression but also reflects the company’s identity, values, and commitment to quality. This modern reception interior design for Radiant Pharmaceuticals was developed by Spider Interior & Design with the goal of creating a welcoming, elegant, and highly functional corporate environment that represents innovation and professionalism.
The design concept is inspired by geometric architecture and contemporary minimalism. Rather than relying on conventional reception layouts, the space features a bold geometric frame that immediately captures attention while maintaining a clean and sophisticated appearance. The angular structure surrounding the reception desk serves as both an architectural feature and a branding element, giving the reception a unique identity that distinguishes it from traditional office interiors.
One of the most striking elements of the design is the integrated LED feature wall. Carefully positioned linear lighting enhances the geometric form while creating depth, warmth, and visual rhythm throughout the reception space. The lighting not only improves aesthetics but also contributes to a comfortable atmosphere for employees and visitors. During the evening, the illuminated feature wall transforms the reception into a visually engaging focal point, reinforcing the company’s modern corporate image.
The reception counter has been custom-designed with faceted geometric surfaces that complement the surrounding architecture. Finished in premium white solid surfaces with subtle grey accents, the desk combines elegance with durability. Its ergonomic layout allows reception staff to perform daily operations efficiently while maintaining a welcoming interface for visitors. Behind the desk, the company logo is positioned strategically against a clean backdrop to strengthen brand visibility without overwhelming the overall composition.
Material selection plays a significant role in defining the character of the space. Warm natural wood textures are integrated into the design to balance the cool tones of the surrounding materials. The combination of wood, marble flooring, and soft neutral wall finishes creates a timeless aesthetic that feels both luxurious and comfortable. These carefully selected materials are not only visually appealing but also durable and suitable for high-traffic commercial environments.
Lighting has been designed as a key architectural element rather than simply a functional necessity. Recessed ceiling lights provide balanced ambient illumination, while the LED strips integrated into the feature wall and platform create dramatic highlights that emphasize the geometric composition. The layered lighting approach enhances spatial perception, making the reception appear more open, inviting, and premium.
Space planning was another critical consideration throughout the project. The reception desk is positioned to ensure clear circulation and convenient visitor access while maintaining sufficient working space for reception staff. The layout supports efficient movement, reduces visual clutter, and creates an organized environment that aligns with modern workplace standards. Every design decision was made with functionality, accessibility, and user experience in mind.
This reception interior also demonstrates the importance of integrating branding into architectural design. Instead of relying solely on decorative elements, the overall composition reflects the company’s professional identity through form, lighting, material selection, and spatial organization. The result is a reception area that communicates trust, innovation, and corporate excellence from the moment visitors enter the office.
At Spider Interior & Design, every commercial interior project begins with understanding the client’s operational requirements, corporate culture, and long-term vision. Through detailed space planning, concept development, 3D visualization, material selection, and precise execution, we create office environments that enhance productivity while strengthening brand image. Our experienced architects and interior designers work closely with each client to deliver customized solutions that balance aesthetics, functionality, and cost-effectiveness.
Whether you are planning a new corporate headquarters, renovating an existing office, or designing a premium reception area, our team provides complete commercial interior solutions tailored to your business objectives. From reception design and executive offices to workstations, meeting rooms, conference facilities, and collaborative workspaces, we ensure every detail contributes to a professional and inspiring workplace.
This Radiant Pharmaceuticals reception project reflects our commitment to innovation, craftsmanship, and quality. By combining contemporary design principles with practical functionality and premium materials, we have created a reception space that leaves a lasting impression while supporting the daily needs of a dynamic corporate environment. The project stands as an example of how thoughtful interior design can transform an ordinary entrance into a powerful representation of a company’s vision, professionalism, and commitment to excellence.